
A Street-Level Guide to New Orleans Architecture
How to notice lots, passages, galleries, materials, climate response, and building types without flattening the city into balcony shorthand.
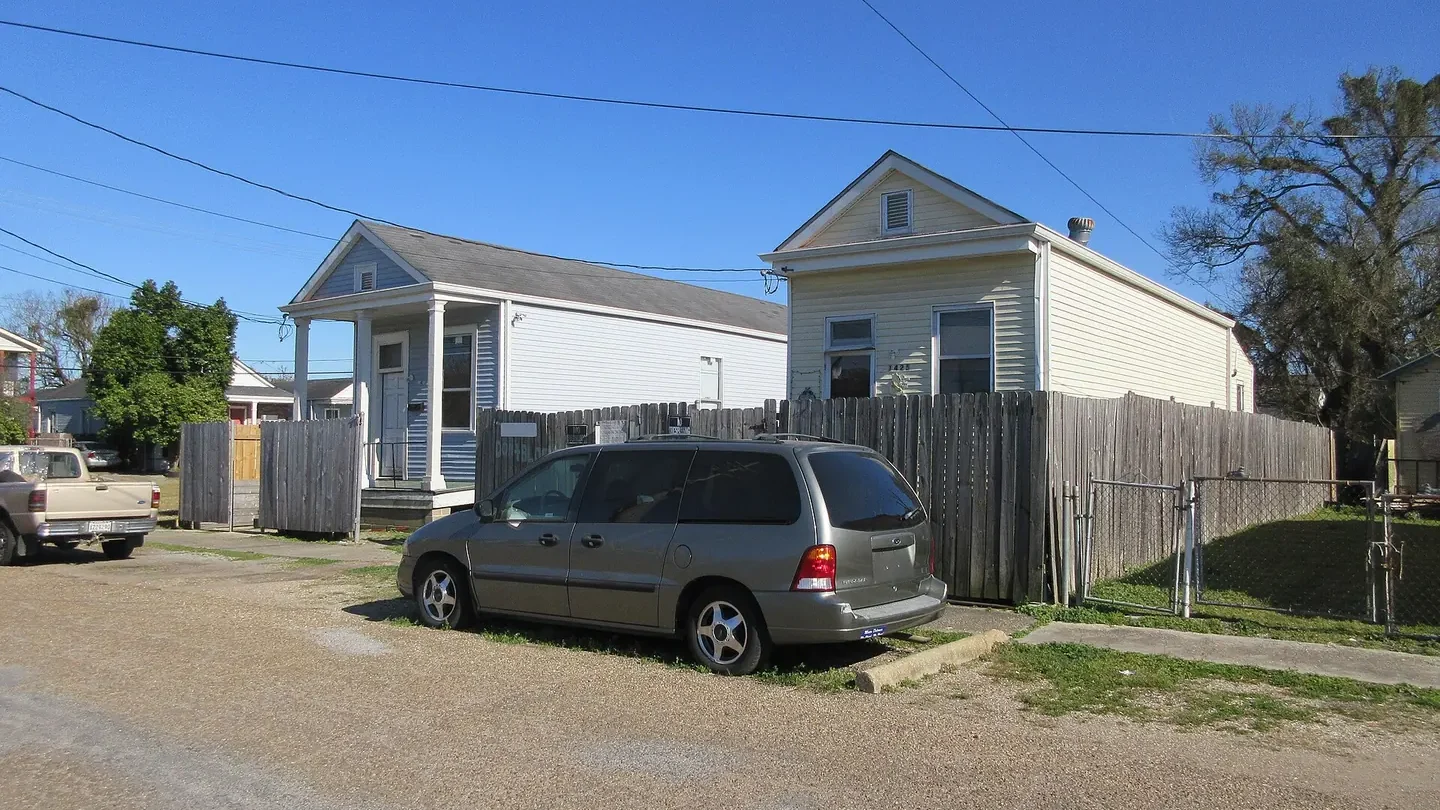
New Orleans architecture is easiest to appreciate as a response to time, climate, law, commerce, materials, and changing communities. A balcony photograph may be beautiful, but it cannot explain why a Creole cottage meets the sidewalk differently from a shotgun house, why a passage leads to a courtyard, or why a raised foundation matters.
Read the whole lot
Start with the width and depth of the property. Notice whether the building sits at the sidewalk, behind a garden, or above the ground. Look for service passages, side halls, galleries, shutters, roof pitch, drainage, and the relationship to neighboring buildings. These practical decisions often reveal more than applied ornament.
Do not call every gallery a balcony
A balcony projects from a wall and is usually supported differently from a gallery, which is typically supported from the ground by posts or columns. Local building guides distinguish a range of types, including Creole cottages, townhouses, shotgun houses, and later American forms. Use a reputable architectural source before labeling a photograph.
Material tells a weather story
Brick, stucco, timber, iron, slate, paint, and plaster respond visibly to humidity, rain, heat, and repair. Patina can be informative, but deterioration is not a romantic style. Photograph maintenance and adaptation with the same attention given to age.
Compare building types before naming styles
A Creole cottage typically presents a compact, low profile at or near the sidewalk, while a Creole townhouse uses a taller urban form and may organize rooms around a rear court. A shotgun house is read through its narrow frontage and long room sequence, but variations include doubles, camelbacks, and later alterations. American townhouses and raised houses add other relationships between entrance, ground, gallery, and lot.
These descriptions are starting points, not a field certification. Buildings change. Storefronts replace domestic openings, additions alter rooflines, and a familiar decorative feature may have arrived much later than the original structure. The most honest caption names what can be verified and leaves uncertain classification open.
Notice climate response without romanticizing risk
Shade, cross-ventilation, shutters, high ceilings, raised floors, galleries, and courtyards can all be discussed as practical responses to heat, moisture, air movement, and flooding. They do not make severe weather picturesque. Separate the useful architectural observation from any claim that an old building was perfectly adapted or universally comfortable.
Drainage, maintenance, insurance, preservation rules, accessibility, and energy upgrades continue to shape the built environment. A contemporary repair can be as revealing as an old hinge because it shows how people keep using the structure.
Read iron as structure and craft
Ironwork is frequently treated as the decorative signature of New Orleans, but its location and construction matter. Ask whether a rail, column, bracket, or screen is carrying weight, separating space, or simply ornamenting an opening. Look at repetition, connection points, corrosion, paint layers, and the way the iron meets masonry or timber.
Do not extract a photographed pattern into a reusable graphic without understanding ownership and source. The theme of a visitor website is not a license to copy a craftsperson’s specific design.
Use a slow block comparison
Choose one block in the French Quarter and one in an upriver neighborhood. On each, record frontage width, setback, entry position, floor height, roof form, shade, planting, and ground material. The comparison reveals urban history more clearly than racing between a list of “most beautiful” houses.
- Stand across the street where it is safe instead of pressing against a private gate.
- Keep residents, addresses, and private interiors out of close photographs unless permission is clear.
- Use official historic-district or museum resources to check building terms.
- Return in different light if color or material is important; harsh midday light can erase surface detail.
Connect architecture to living routes
Architecture is not separate from transit, food, work, music, or neighborhood change. The St. Charles streetcar corridor, a market street, an arts district warehouse, and a quiet residential block each show how movement and use shape buildings. End a walk with a museum, library, or cultural collection where photographs and plans can challenge what you assumed outside.
Still comparing Street Level Architecture?
Ask for tour ideas, hotel suggestions, or a simple trip plan that combines both.
Trip Helper
Three useful walking questions
- How does the building meet the street?
- Where does air, shade, and water move?
- What changed when the lot, use, or neighborhood changed?
The Vieux Carré Commission, Historic New Orleans Collection, preservation organizations, and museums provide deeper context. A guided walk is most valuable when it discusses labor and social history alongside style.
Keep following the city
Where to Stay in New Orleans by Trip Rhythm
Choose a base by walking patterns, evening plans, quiet, transit, and neighborhood tradeoffs, not invented inventory.
Read the guide
What to Notice at the New Orleans Table
Move beyond a dish checklist by paying attention to process, dining room, neighborhood, sources, and changing menus.
Read the guide
Listening With Context in New Orleans
A respectful way to connect jazz history, neighborhood institutions, live rooms, and public traditions.
Read the guide